

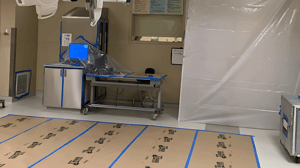
How Contractors Control Infection During Active Hospital Construction
Key Takeaways on Infection Control During Hospital Construction
- Construction dust carries Aspergillus spores, which infect patients whose immune systems are already weakened, so containment goes up before demolition starts.
- An anteroom with two doors about 3 ft apart keeps work-zone air from following workers into the corridor.
- Negative air with HEPA filtration holds the work zone at lower pressure than the occupied space around it.
- KR Wolfe uses Level IV infection control or higher on 99% of its healthcare renovation projects.
- The hospital owns the infection control risk assessment, and the contractor installs and maintains every control it calls for.
Infection control during hospital construction protects vulnerable patients, front-line healthcare workers, and the wider community. The way containment and building systems are installed during healthcare renovation projects, remodels and system upgrades can either reduce or increase that risk. That risk is highest when the work sits next to occupied patient rooms, operating rooms or ICUs.
Infection Control Building Systems Installed During Hospital Construction
Infection control during construction combines temporary containment with permanent systems that limit how pathogens spread once the space reopens:
- Ventilation and HVAC systems that control air flow, filter airborne particles, and manage pressure differentials between clean and contaminated zones
- Antimicrobial surfaces and finishes that inhibit bacterial growth on high-touch surfaces
- Hand hygiene infrastructure, including properly placed sinks, dispensers, and touch-free solutions that encourage staff compliance. KR Wolfe also installs temporary wipe-down stations to clean equipment and materials as they move in and out of the work area.
- Containment systems, temporary or permanent barriers during construction or remodeling projects to contain dust and airborne particles. The anteroom is the first line of defense against infection. The anteroom consists of a two-door system separated by approximately 3 ft. You enter the exterior door, then seal it behind you prior to entering the work area through the second door.
- Medical gas and water systems, tested before reuse: medical gas installation includes purge and cross-connection testing, and water lines are flushed to keep Legionella from growing
ICRA Containment and Contamination Control Systems for Occupied Hospitals
A hospital contamination control system during construction covers the measures that keep dust, spores and debris inside the work zone: ICRA barriers, an anteroom at the entry, negative air with HEPA filtration, and controlled routes for workers and debris. Behind the anteroom, CDC guidance calls for:
- Durable rigid barriers on long-term projects, with plastic sheeting or prefabricated plastic units reserved for short, low-dust jobs
- Negative pressure in the contained work area, with return vents inside the zone shut and sealed
- Air exhausted outdoors where possible, or passed through HEPA filters before it recirculates
- Tacky mats at the work-zone entry, with protective outer clothing removed before workers enter clean areas
- Debris misted and moved in covered carts along designated routes and elevators
In a high-traffic corridor, the barrier also has to work around patient, staff and supply traffic. Construction routes stay separate from clinical ones, and CDC guidance keeps patients off any elevator carrying construction materials or debris.
The facility’s infection control risk assessment (ICRA) sets which of these controls a project needs, based on the type of work and the patients nearby.
Key Infection Risks During Hospital Construction
While infection control is the goal, the construction process itself can introduce new risks if not carefully managed. These include:
Airborne Contaminant Spread
Risk: Construction dust and spores (e.g., Aspergillus, which infects patients whose immune systems are already weakened) can travel through HVAC systems or open corridors.
Control: Use negative air pressure containment, HEPA filtration, and air scrubbers during work. KR Wolfe uses Level IV Infection Control or higher in 99% of its healthcare renovation projects.
Cross-Contamination in Active Clinical Areas
Risk: Work in or near sterile zones (ORs, ICUs) can introduce microbes or disrupt patient care areas.
Control: Isolate work zones with anterooms, maintain strict access control, and follow the facility’s infection control risk assessment.
Improper Material Selection
Risk: Installing porous, non-compliant, or difficult-to-clean surfaces.
Control: Use infection-resistant, easy-to-disinfect materials per CDC and Facility Guidelines Institute (FGI) standards. Avoid installing porous surfaces such as unpainted wood or Medium Density Fiber board (MDF). Keep building materials dry, and replace water-damaged porous materials that can’t be fully dried within 72 hours.
Waterborne Pathogens
Risk: Improper installation of water systems can cause Legionella colonization.
Control: Implement engineered solutions for temperature control, water stagnation prevention, and commissioning testing, and flush the water system before the space reopens.
Poor Planning and Communication
Risk: Lack of coordination among trades can lead to overlooked infection risks.
Control: Employ trained infection preventionists during planning and execution stages. This is typically a hospital function, and on every KR Wolfe project a dedicated project manager coordinates with them.
Planning renovation work next to occupied patient areas? Talk to KR Wolfe’s healthcare renovation team about containment and phasing before work begins.
Best Practices for Infection Control During Hospital Construction
Infection control has to be part of every phase of a construction project:
- An infection control risk assessment guides all stages of planning and installation, especially during renovations.
- The facility works with vendors and contractors that understand healthcare environments and are trained in infection control protocols.
- Mock-ups and prototype areas uncover functional and infection-related issues before full installation.
- Post-installation testing of air, water, and equipment functionality confirms compliance and safety.
- Crews terminally clean the work zone before barriers come down, and operating room air balance is verified before the space reopens.
Work With a Healthcare Renovation Contractor Trained in Infection Control
KR Wolfe has worked inside active hospitals since 2007, with ICRA-certified technicians across all classes and a dedicated project manager on every project. Contact the healthcare renovation team to plan containment for your next project.

Infection Control During Hospital Construction FAQs
How Do Experienced Contractors Manage Infection Control During Active Healthcare Construction?
Experienced contractors follow the facility’s infection control risk assessment and install the controls it calls for before demolition starts: sealed barriers, an anteroom at the entry, negative air with HEPA filtration, and separate routes for workers and debris. KR Wolfe uses Level IV infection control or higher on 99% of its healthcare renovation projects and keeps those controls in place until infection prevention signs off on barrier removal.
What Is an Infection Control Anteroom?
An anteroom is a small enclosed space at the entry to a construction zone, with two doors about 3 ft apart. Workers close and seal the outer door before opening the inner one. CDC guidance also uses the anteroom as the place where workers remove protective outer clothing before entering clean areas.
What Is a Hospital Contamination Control System During Construction?
A hospital contamination control system during construction is the combination of controls that keeps construction dust, spores and debris out of patient areas: rigid barriers, negative pressure, HEPA filtration, tacky mats and covered debris carts. Once the space reopens, permanent systems such as HVAC filtration and pressure-controlled rooms take over.
What Are ICRA Containment Barriers?
ICRA barriers are the temporary walls that separate a construction zone from occupied hospital space. CDC guidance calls for durable rigid barriers on long-term projects and reserves plastic sheeting or prefabricated plastic units for short, low-dust jobs. The facility’s infection control risk assessment sets the class of containment. Higher classes add negative pressure, and Classes III through V need sign-off from infection prevention before a barrier comes down.