
Skip to content
modular-ceiling-system-hero

Modular Ceiling System Installation for Healthcare Facilities

The ceiling plane in an operating room or IR lab is the structural backbone for everything that hangs below it: surgical booms, lighting systems, HVAC diffusers, and equipment management rails. When the ceiling system goes wrong, or when the trades above it aren't coordinated before the panels close, every system in the room is affected.
KR Wolfe handles that coordination in-house, installing modular ceiling and wall systems with the trade sequencing and ICRA compliance required by healthcare environments. For a closer look at the installation process, see our guide to modular ceiling installation in healthcare environments.
Get in Touch

Single-Contractor Trade Coordination for Modular Ceiling Projects

A modular ceiling system ships from the manufacturer ready to install. That's the product's advantage. The installation challenge has nothing to do with the panels themselves. It's about what happens above, below, and around them during the build.

Every trade converges at the ceiling plane

Electrical conduit, medical gas piping, HVAC ductwork, and equipment mounting points all occupy the space between the structural deck and the finished ceiling. If those systems aren't coordinated and roughed in before the modular panels go up, the project stalls or, worse, panels come back down for rework.

Structural clearance is often tighter than drawings suggest

Older hospitals and renovation projects regularly reveal conditions where the gap between the deck and the finished ceiling is measured in inches, not feet. When tolerances are that tight, the installer needs to be able to adjust mounting, reroute utilities, and reframe without bringing in another contractor.

ICRA compliance doesn't pause for installation delays

Active hospital wings require barrier containment, negative air pressure, and particulate monitoring throughout the installation. If a coordination failure delays the timeline, the ICRA protocols remain in place for each additional day, adding cost and complicating clinical scheduling around the work zone.

Our Modular Ceiling Installation Scope

KR Wolfe is a WBENC-certified construction and equipment installation contractor that installs modular ceiling and wall systems and prefabricated operating room ceiling panels for healthcare facilities nationwide. Our scope covers everything from structural verification and MEP coordination through panel setting and integration with surgical booms, lighting, and HVAC systems above the ceiling plane.

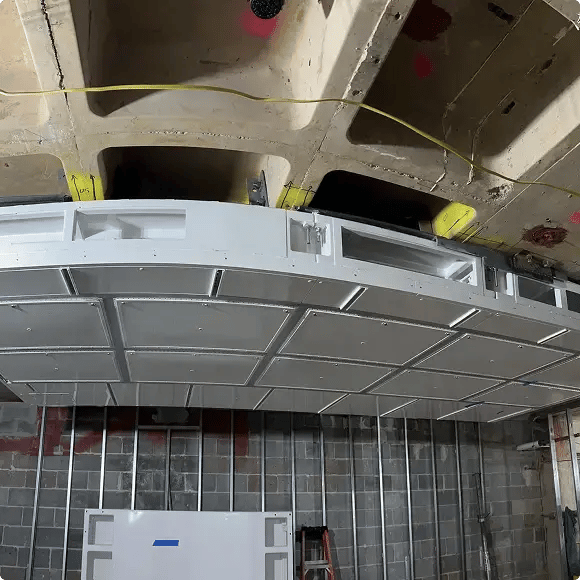
  • Pre-installation coordination and field verification. KR Wolfe maps every trade above the ceiling plane before installation begins: electrical routing, medical gas piping, HVAC ductwork, and equipment mounting locations. Field conditions are verified against drawings, and discrepancies are resolved before panels ship to the site.
  • Structural assessment and reinforcement. If the existing structure can't support the modular system's load requirements or if clearances between deck and ceiling are tighter than spec, KR Wolfe handles framing, blocking, and structural modifications in-house.
  • Panel installation and system integration. Modular ceiling panels are set, leveled, and sealed according to the manufacturer's specifications. Lighting fixtures, HVAC diffusers, and equipment mounting rails are integrated during the panel-setting sequence, not after.
  • ICRA compliance and clinical handoff. Barrier containment, negative air pressure, and HEPA filtration are maintained throughout the installation in occupied facilities. The room is cleaned, inspected, and handed back to the clinical team, ready for equipment load-out.
modular-ceiling-system-instalation-scope


Modular Ceiling Installation Across Clinical Environments

KR Wolfe installs modular ceiling and wall systems across the clinical environments where precision, infection control, and equipment integration matter most. Each room type brings its own structural demands, equipment loads, and scheduling constraints that shape the installation sequence. Regardless of the room type, the installation requirements stay consistent: verified structural capacity, coordinated MEP rough-in, manufacturer-compliant panel setting, and a clean handoff back to the clinical or operations team.

Operating Rooms

OR ceiling systems carry the heaviest equipment loads and the tightest infection control requirements. Boom mounting points, surgical lighting connections, and HVAC penetrations all depend on the ceiling structure being installed correctly the first time. KR Wolfe's Healthcare Renovation division supports full OR upgrade projects where the ceiling system is one component of a larger renovation scope.

Interventional Radiology Labs

IR labs present some of the most constrained ceiling conditions in a hospital. Heavy imaging equipment, tight structural clearances, and shielding requirements make the installation sequence less

Hybrid Surgical Suites

Hybrid ORs combine surgical and imaging capabilities, which means the ceiling system needs to support both surgical booms and imaging equipment mounting points. Trade coordination is more complex because the room serves two clinical functions.

Simulation and Training Labs

Teaching hospitals and medical education facilities build simulation environments that replicate OR conditions. The ceiling system needs the same structural and equipment integration as a clinical OR, with the added consideration of AV and recording infrastructure.

Industries We Serve

KR Wolfe installs modular ceiling and wall systems across healthcare, government, education, and commercial facilities.
KR Wolfe also installs modular ceiling systems in other industries. The same trade coordination, structural verification, and ICRA compliance standards apply to every project. Contact our team to walk through your project details.
healthcare-be

Healthcare

Hospitals and surgical centers make up the core of this work. Modular ceiling installations in active facilities require ICRA compliance at every stage, from barrier setup through final panel sealing. KR Wolfe operates across all ICRA classes, including Level 4 projects where adjacent ORs and patient care areas stay operational throughout the build.

goverment-be

Government

VA medical centers and military treatment facilities layer federal procurement, security clearance, and documentation requirements on top of the installation scope. KR Wolfe holds a GSA schedule and has delivered modular ceiling and equipment installation projects at federal healthcare facilities nationwide.

education-be

Education

University teaching hospitals and simulation centers run tight construction windows dictated by academic calendars, clinical rotations, and active research schedules. The work needs to fit around those constraints without compromising installation quality.

commercial-be

Commercial

Ambulatory surgery centers and private surgical facilities choose modular systems specifically to compress their build timelines. Pairing that product advantage with a single-contractor installer eliminates trade-coordination delays that eat into the time savings.

Featured Modular Ceiling Installation Project

Jefferson Torresdale Hospital, Philadelphia, PA

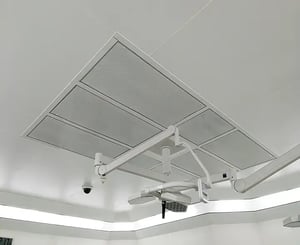
KR Wolfe installed an AirFRAME modular ceiling system in two interventional radiology labs at Jefferson Torresdale Hospital. The project required working within tight structural clearances, with the gap between the deck and the finished ceiling measured in inches.

KR Wolfe coordinated across electrical, lighting, and equipment trades to deliver a precision installation on schedule and within the facility's operational constraints.

Download the full case study for a detailed breakdown of the project scope and results.
jefferson-torresdale-hospital

Start Your Modular Ceiling
Installation Project

If your facility has a modular ceiling project on the horizon, whether it's an OR build, an IR lab renovation, or a surgical suite upgrade, put your project details in front of a team that's done this work in active hospitals with tight structural clearances and full ICRA requirements.

Request Estimate

Common Questions About Modular Ceiling Installation

Why Does Modular Ceiling Installation Require a Contractor with In-House Trade Capabilities? Modular panels are the last thing to go up, but every trade above the ceiling plane needs to be coordinated and roughed in first. Electrical, medical gas, HVAC, and equipment mounting all converge in the same space. If the ceiling installer doesn't also manage those trades, coordination gaps between separate contractors can lead to rework, delays, and cost overruns. KR Wolfe handles structural work, MEP coordination, and panel installation under a single scope, eliminating the handoff problems that stall most modular ceiling projects.
Can KR Wolfe Install Modular Ceiling Panels from Any Manufacturer? KR Wolfe installs modular ceiling and wall systems from multiple manufacturers, including AirFRAME. Technicians follow each manufacturer's installation specifications and documentation requirements. If your facility has already selected a product, KR Wolfe can scope the installation based on the manufacturer's system.
What Happens if Field Conditions Don't Match the Drawings? It happens regularly in older hospitals and renovation projects. KR Wolfe verifies field conditions before installation begins and handles structural modifications, reframing, and utility rerouting in-house. Because the same team manages both the structural work and the panel installation, adjustments don't require bringing in a separate contractor or resetting the project timeline.
Does Modular Ceiling Installation Require the Space to Be Fully Shut Down? The room being installed must remain offline during active panel-setting and trade-integration work. Adjacent clinical spaces can remain operational with ICRA barriers in place. KR Wolfe phases the work so that only the rooms under construction are taken offline, and the surrounding facility continues normal operations.