

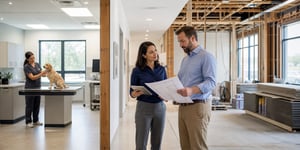
Practice growth rarely starts with a parcel of land. It starts with a lease renewal, a second doctor joining, a surgery schedule that has outgrown one table, or a group acquiring its fourth location and needing all of them to look and function alike. Most veterinary construction happening right now is conversion work: retail bays, office suites, and aging clinics reworked into spaces that can handle imaging, surgery, and overnight patients. That work sits closer to healthcare construction than to a standard commercial buildout, and it gets treated that way too rarely.
What Makes Veterinary Clinic Construction Different From Commercial Buildouts
A veterinary clinic is a small hospital. The rooms carry the same functional demands as their human equivalents at reduced scale, and the finishes take considerably more abuse.
- Surgery suites need controlled air, dedicated power, ceiling-mounted equipment support, and surfaces that hold up to repeated disinfection
- Radiology rooms require shielding designed around the specific equipment and its usage load
- Isolation wards depend on separated air handling and controlled circulation to keep contagious patients away from the general population
- Kennel and ward spaces need floor drainage, coved flooring, and wall assemblies that tolerate constant washdown
- Odor and acoustic control affect reception as much as the clinical zone, because a barking recovery ward carries further than most practice owners expect
Standard office TI details fail against these conditions. Vinyl base separates under repeated washdown. Standard drywall assemblies transmit noise between exam rooms. Getting this right is a matter of specification and sequencing, and it is the same discipline required to build an operating room in a hospital.
Tenant Improvements Versus Ground Up Veterinary Construction
Most contractors marketing to veterinary practices lead with ground-up construction. It photographs well, and it carries a larger contract value. For a practice that owns land and has capital to develop it, that path makes sense.
It also does not describe most projects.
Tenant improvement work inside an existing shell moves faster and costs less because structure, envelope, and core utilities are already in place. The tradeoff is inherited constraints. Ceiling height determines whether a surgical light or boom can mount where you want it. Existing structure dictates where shielding can go. The building’s electrical service may not support imaging equipment without an upgrade.
Those questions belong in preconstruction, before a lease is signed. A space that looks workable on a floor plan can carry six figures of hidden upgrades in electrical service, structural reinforcement, or HVAC capacity. Preconstruction planning is where that surfaces, during evaluation rather than after the lease has committed you to the space.
Lease structure matters here, too. A tenant improvement allowance from the landlord can absorb a meaningful share of the buildout, and how that allowance is documented affects what it can be applied to. Practices that negotiate the allowance before scoping the work usually end up with less flexibility than those that scope first.
Building Clinical Spaces Inside a Veterinary Practice
The clinical core is where a veterinary buildout stops resembling commercial work.
Surgery Suites
Surgery carries the heaviest requirements in the building. Ceiling-mounted lights and booms need structural backing coordinated during framing, not retrofitted afterward. Anesthesia equipment brings gas delivery and scavenging into the scope. Air handling has to hold the room under appropriate pressure relationships to the corridor.
Imaging Rooms
Imaging is driven entirely by the equipment. Shielding thickness, room dimensions, control area placement, and power requirements all follow from the specific machine, which means equipment selection has to precede final design rather than follow it.
Treatment and Prep Areas
These absorb the most daily traffic in the building. Casework, sinks, and equipment layout determine whether staff move efficiently or spend the day crossing the room.
Isolation and Recovery Wards
Isolation depends on separated air and controlled circulation. Containment during construction matters here as well, since renovating near an occupied ward creates the same dust and contamination risks that infection control protocols exist to manage in hospitals.
A practice that has to keep seeing patients through a buildout needs containment, phasing, and infection control handled as scope rather than improvised on-site. Those are standing capabilities in our commercial construction services, and the same discipline governs healthcare renovation in an active hospital.
Planning a clinic buildout or expansion? Request an estimate, and we will walk the scope with you.
Multi-Site Veterinary Construction Across Regions
Nearly every contractor serving the veterinary market operates in one metro. That works for a single practice. It stops working the moment a group is opening its fifth location across three states and wants the same clinical standard, the same finish package, and the same project reporting in each one.
Managing that through five regional general contractors means five scopes, five sets of standards, five reporting formats, and no single point of accountability when a location falls behind. Consistency becomes something the practice group has to enforce rather than something the contractor delivers.
A national contractor handles it differently:
- One scope and one finish specification applied across every location
- Consistent clinical detailing, so a surgery suite in Reno matches one in Phoenix
- Centralized scheduling that sequences openings rather than treating each as a standalone project
- One reporting structure and one point of contact for the entire program
- Field crews deployed to markets where the group is expanding, without hunting for a qualified local contractor in each one
KR Wolfe has operated as a nationwide specialty contractor since 2007, with field teams deployed across the country for healthcare systems and equipment manufacturers running multi-site programs.
How to Evaluate Veterinary Construction Contractors
Most firms competing for this work are regional design-build outfits. Several are good. The questions that separate them:
- Has the contractor built clinical space with surgical, imaging, and isolation requirements, in any setting?
- Can they phase work so the practice stays open, and have they done it in an active care environment?
- Do they self-perform any trades, or is every scope subcontracted and coordinated at arm’s length?
- Are they licensed in your market, and can they staff a project outside their home region?
- Who handles equipment coordination, and does that happen during design or after framing?
That last question surfaces more problems than the others. Equipment decisions drive structural backing, electrical loads, and shielding, and a contractor who treats equipment as a late-stage delivery will build a room that needs rework.
Talk to a Veterinary Construction Contractor
A surgical suite, an imaging room, and an isolation ward carry the same requirements whether the patient walks in on two legs or four.
KR Wolfe has delivered construction, renovation, and equipment installation for healthcare, government, education, and commercial facilities nationwide since 2007, including operating rooms built while the floor below stayed open.
Request an estimate today, and we will scope your project.
Common Questions About Veterinary Clinic Construction
How much does veterinary clinic construction cost?
Cost is driven by clinical scope more than square footage. Surgery suites, imaging rooms, and isolation wards carry substantially higher cost per square foot than reception, offices, and exam rooms, because of shielding, air handling, structural backing, and finish requirements. A tenant improvement in a shell with adequate power and ceiling height costs materially less than one requiring a service upgrade or structural modification. Conceptual estimating during preconstruction is what turns that range into a number specific to your space.
How long does a veterinary clinic buildout take?
Permitting jurisdiction and equipment lead times drive schedule more than construction duration does. Imaging equipment in particular can carry lead times long enough to set the critical path before construction starts, which is why procurement sequencing belongs in preconstruction.
Can a veterinary practice stay open during construction?
Often, with phasing. Work gets segmented so patient areas, egress paths, and clinical operations stay functional through each stage, with containment separating construction from occupied space and disruptive work moved to off-hours. Phasing adds schedule and coordination, and it costs less than closing.
Can a national contractor handle a project outside its home market?
Yes, and it is how multi-site programs get built consistently. National contractors carry licensing across states, deploy field crews to the project location, and hold subcontractor relationships in the markets they work. The practical difference from hiring locally is that scope, standards, and reporting stay identical across every location instead of varying by whoever was available in each metro.
What is the difference between veterinary tenant improvements and ground-up construction?
Tenant improvements convert existing leased or owned space, working within the structure, envelope, and utilities already in place. Ground-up construction builds from the site, which allows the building to be designed around the practice but carries longer timelines, higher costs, and land acquisition. Most expanding practices pursue tenant improvements.